Engineering-driven wear solutions manufacturer

Illustrative CCO-lined transfer chute in a mineral-processing plant

Application-led wear engineering

Wear protection for the zones that fail first.

Start with the duty, select the material route, then make and verify the part for the real wear zone.

APPLICATION VISUALCCO-lined transfer chuteIllustrative configuration · confirm against project requirements
Scroll to diagnose ↓

Start with the wear condition

Diagnose first.
Then choose the route.

A recommendation is a technical starting point. Material flow, impact, temperature and geometry still determine the final specification.

Inside the material

What determines CCO wear performance?

Hardness is only one indicator. Wear performance comes from the carbide system, its distribution, the supporting matrix and the actual service condition.

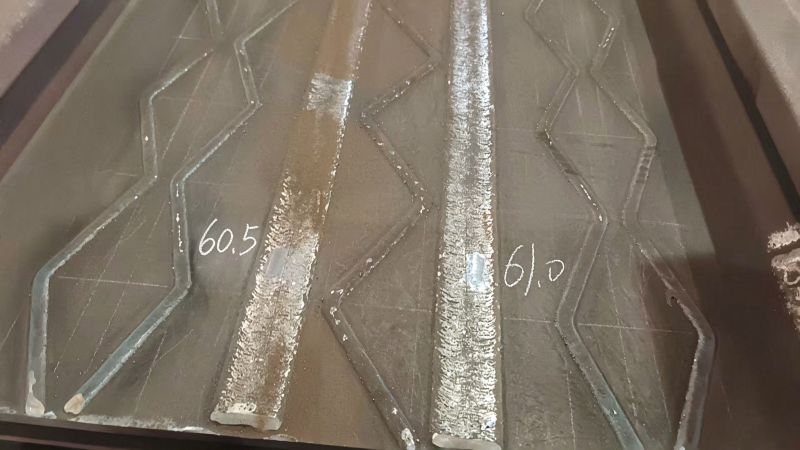
Metallographic review of a CCO wear plate
MATERIAL FLOW
→
Abrasive particles meet the wear face

Particle size, angle, velocity and impact decide how the surface is loaded.

ENGINEERING VARIABLES

  1. 01Carbide system & distributionHard phases must be present in a useful size, shape and distribution.
  2. 02Matrix, dilution & fusionThe matrix supports the carbides while dilution and fusion affect the working structure.
  3. 03Overlay constructionThickness, relief-crack pattern and backing support must suit fabrication and installation.
  4. 04Actual wear dutyImpact, temperature, particle flow and geometry determine the final grade.

Drawing to finished part

Design support.
Drawing-based fabrication.

We review the wear zone, develop a workable component and manufacture to an approved drawing.

HISAN engineering drawing reviewCAD REVIEW / HISAN ENGINEERING
ENGINEERING SCOPE

Turn field information into an installation-ready part.

A drawing is ideal, but a worn sample, dimensions or site photograph can also begin the engineering review.

INPUTS WE CAN REVIEWDrawing / DXFSite photographWorn sampleKey dimensions
01Wear-zone review02Drawing & material03Cut, form & weld04Dimensional check

Confidence connected to the order

Manufacturing and evidence,
kept in the same chain.

The drawing, selected material, inspection scope and packed part stay connected by one order reference.

01 / MANUFACTURING

Make to the approved requirement.

Explore manufacturing ↗
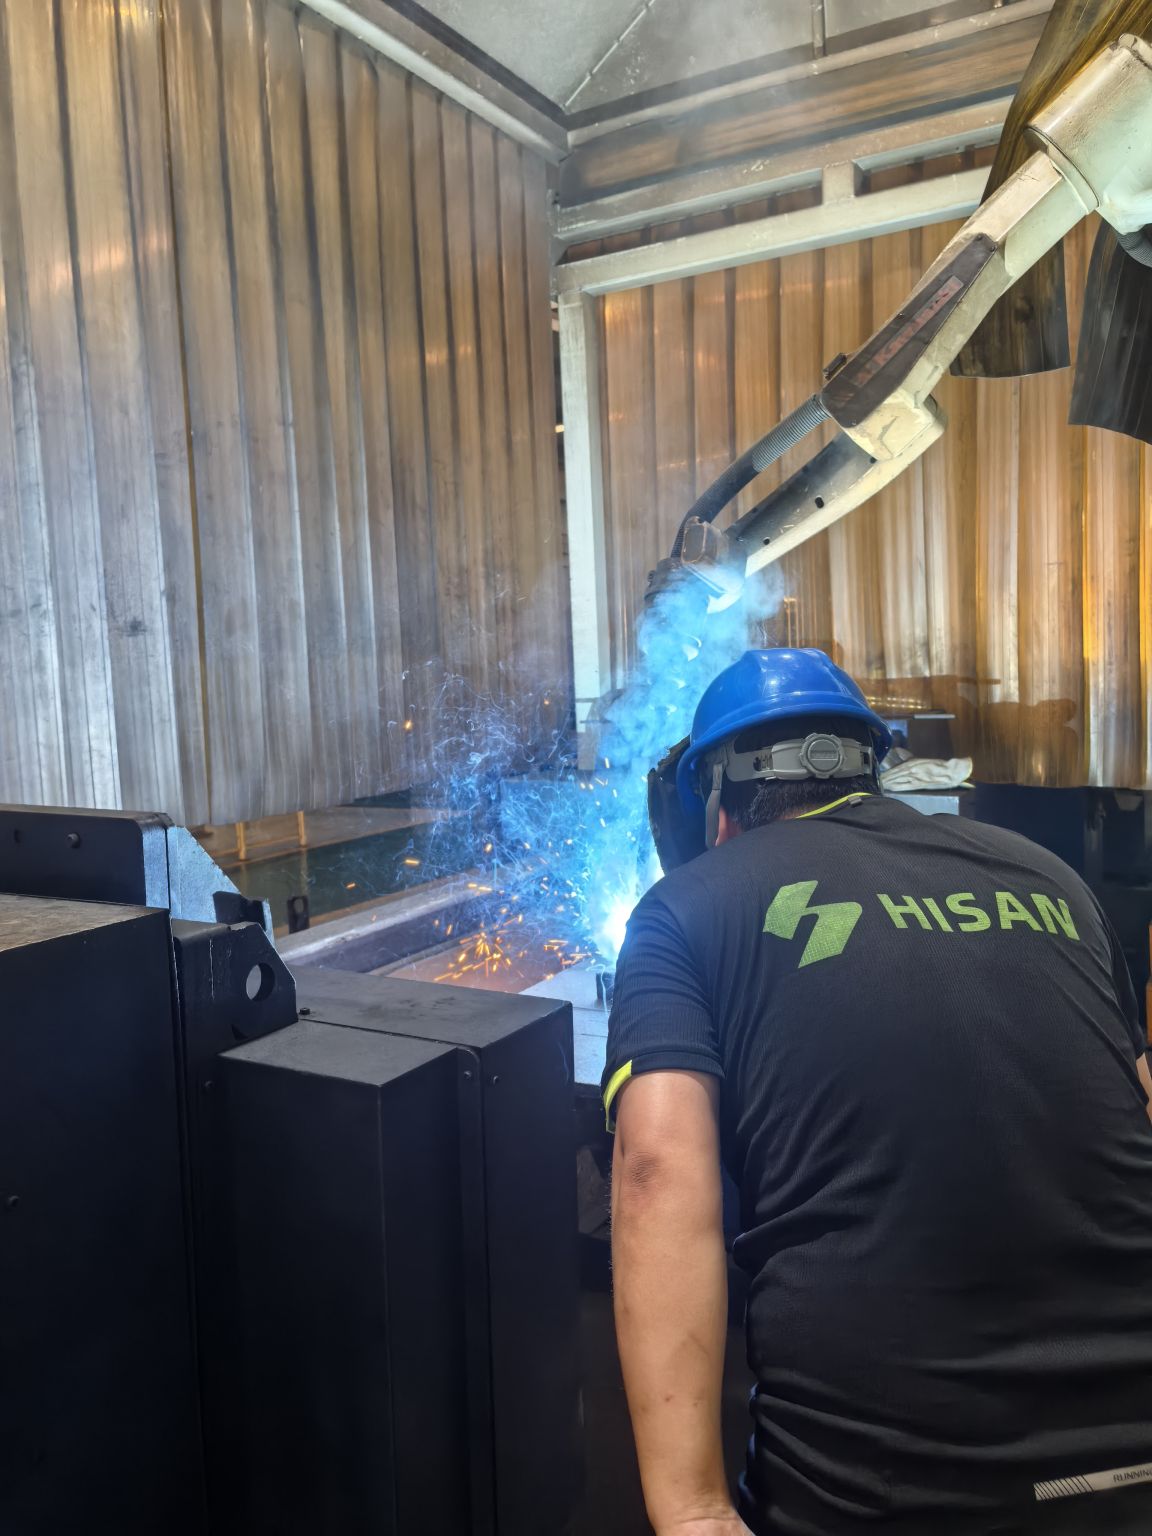
HISAN laser cutting equipment
  1. 01Approved drawing
  2. 02Material route
  3. 03Cut, form & weld
  4. 04Final preparation
SHARED REFERENCEHSN—2408—017Drawing revision + part identity
02 / ORDER-LINKED EVIDENCE

Verify against the same order.

Quality & traceability ↗
  1. ✓Material identityGrade and construction recorded
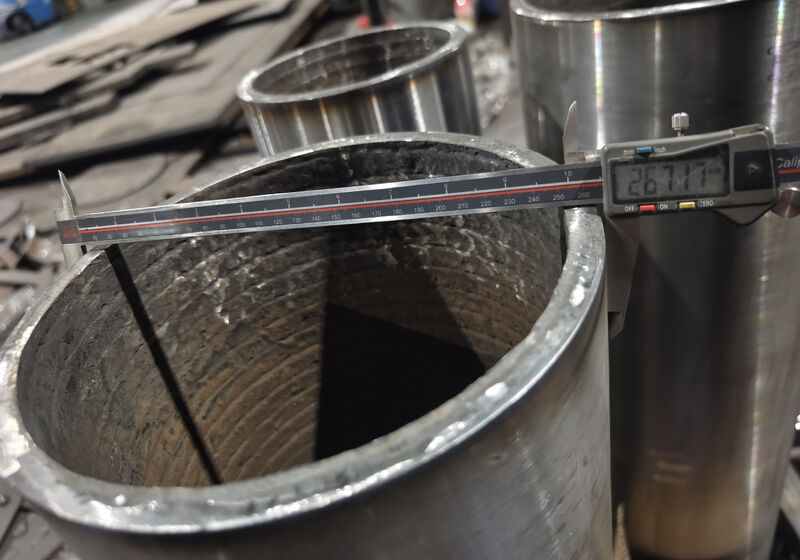
  2. ✓Dimensional inspectionChecked to approved drawing
  3. ✓Marking & photographsConnected to the supplied part
  4. ✓Packing recordFiled before release

Global industrial supply

One order reference,
from release to arrival.

International supply is planned around part identity, handling protection, documents and communication at each handover.

  1. 01
    ReleaseInspection against the agreed order scope
  2. 02
    IdentifyPart, drawing and package references connected
  3. 03
    ProtectEdges, surfaces and bundles prepared for handling
  4. 04
    DocumentPacking list and required records coordinated
  5. 05
    HandoverShipment status communicated through arrival
SUPPLY SUPPORT80+ countries supplied

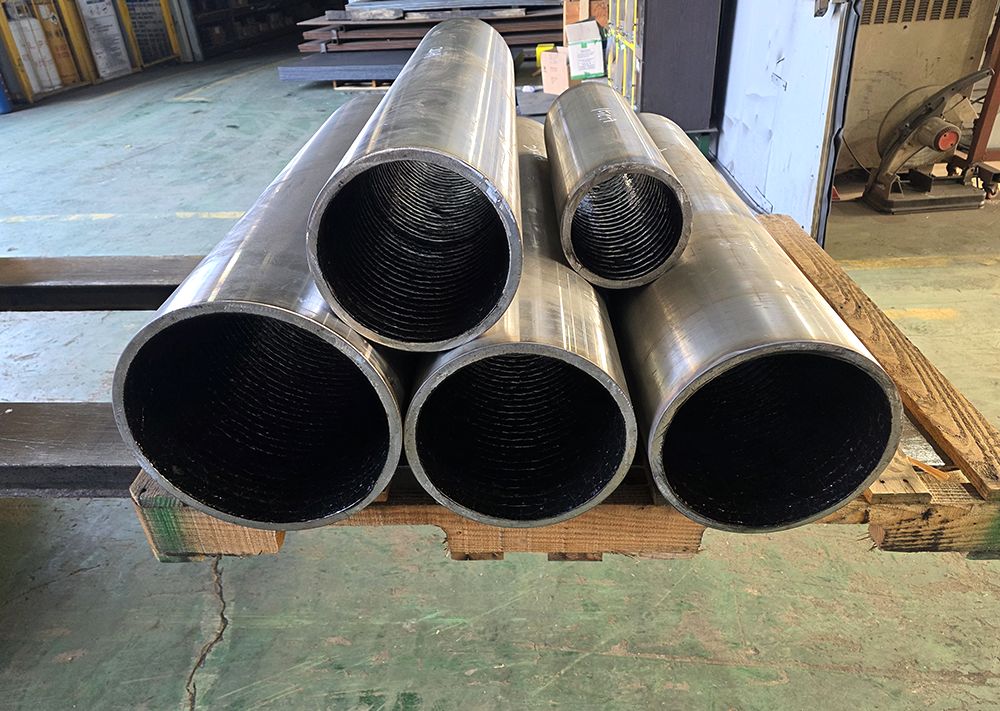
Export packing, documentation and project communication for plates, pipes and fabricated components.

SEAROADAIR

Talk to an engineer

Tell us what
is wearing out.

Send the information that helps us understand the wear zone. A drawing is useful, but a site photo or current service-life problem is also a practical starting point.

  • 01ApplicationEquipment, handled material and wear location
  • 02Operating conditionImpact, temperature, velocity and service life
  • 03Required supplyPlate, pipe, finished part or drawing review
DIRECT CONTACTHS@Hisantech.comTechnical review · drawing support · export inquiry
Inquiry form

Tell us who you are and where the wear problem occurs. Required fields are marked with *.

Verification *3 + 5 = ?

If the form is unavailable, email HS@Hisantech.com and include your company, equipment and required product.

CCO plate construction Section view · schematic
Simplified schematic of a CCO plate showing the wear layer, fusion interface and steel backing
Illustrative construction only. Layer proportions and product details depend on the specified grade and approved product data.

Quality control

Quality beyond the surface

We assess the overlay structure and wear performance alongside hardness, with inspection records linked to the supplied product.

Carbide structure
Carbide volume fraction, distribution and supporting matrix.
Through-depth verification
Checks within the overlay, including 75% depth from the surface where specified in the inspection plan.
Abrasion performance
ASTM G65 Procedure A testing under the agreed test conditions.
Traceability
Product and batch identification linked to inspection records.
Explore quality control ↗

Solutions, connected to the equipment

Choose the application route.

Use equipment geometry and wear conditions to frame a suitable starting route.

CCO liners installed in a chute
01 / CHUTES & HOPPERSApplication route preview

Confidence connected to the order

Evidence stays with the supplied part.

Manufacturing creates the part. Order-linked evidence records how it was made and checked. The approved scope keeps both sides connected.

Order-linked controlDrawing · material · inspection · packingRecord scope follows project requirement
01 / Manufacturing confidence

Build the approved part.

Drawing revision, material route and processing scope are confirmed before production moves forward.

HISAN laser cutting equipment
  1. 01Review drawing
  2. 02Confirm material
  3. 03Cut, form & weld
  4. 04Inspect dimensions
Explore manufacturing ↗
02 / Order-linked evidence

Keep the proof with it.

The same project record connects the released part to its agreed records and final packing evidence.

HISAN / ORDER EVIDENCEPROJECT SCOPE
  • DRWDrawing revisionChecked
  • MATMaterial routeRecorded
  • DIMDimensional inspectionComplete
  • PKGMarking & packingFiled
See quality & traceability ↗

Engineering resources

The method behind the material claim.

Technical articles and reference pages make product selection, construction, testing and inspection easier to review.

From our company page

Latest from LinkedIn

Product updates, manufacturing insights and wear protection projects from the HISAN team.

Follow HISAN on LinkedIn ↗
Request a Quote ↗